
Many restaurateurs make a fundamental mistake. They lease a location, hire a decorator, and buy furniture before defining their business model. They build a space based on
Introduction
Many restaurateurs make a fundamental mistake. They lease a location, hire a decorator, and buy furniture before defining their business model. They build a space based on aesthetics and social media appeal. Weeks after opening, they wonder why service is slow, food is cold, staff are exhausted, and guests do not return. The root of the problem is not the food or the staff. It is a failure of restaurant concept design.
At TCA, we know that true design is a strategic business tool. It is not just about visual appeal. A successful restaurant is a cohesive system where every element serves a clear commercial purpose.
What Restaurant Concept Design Means
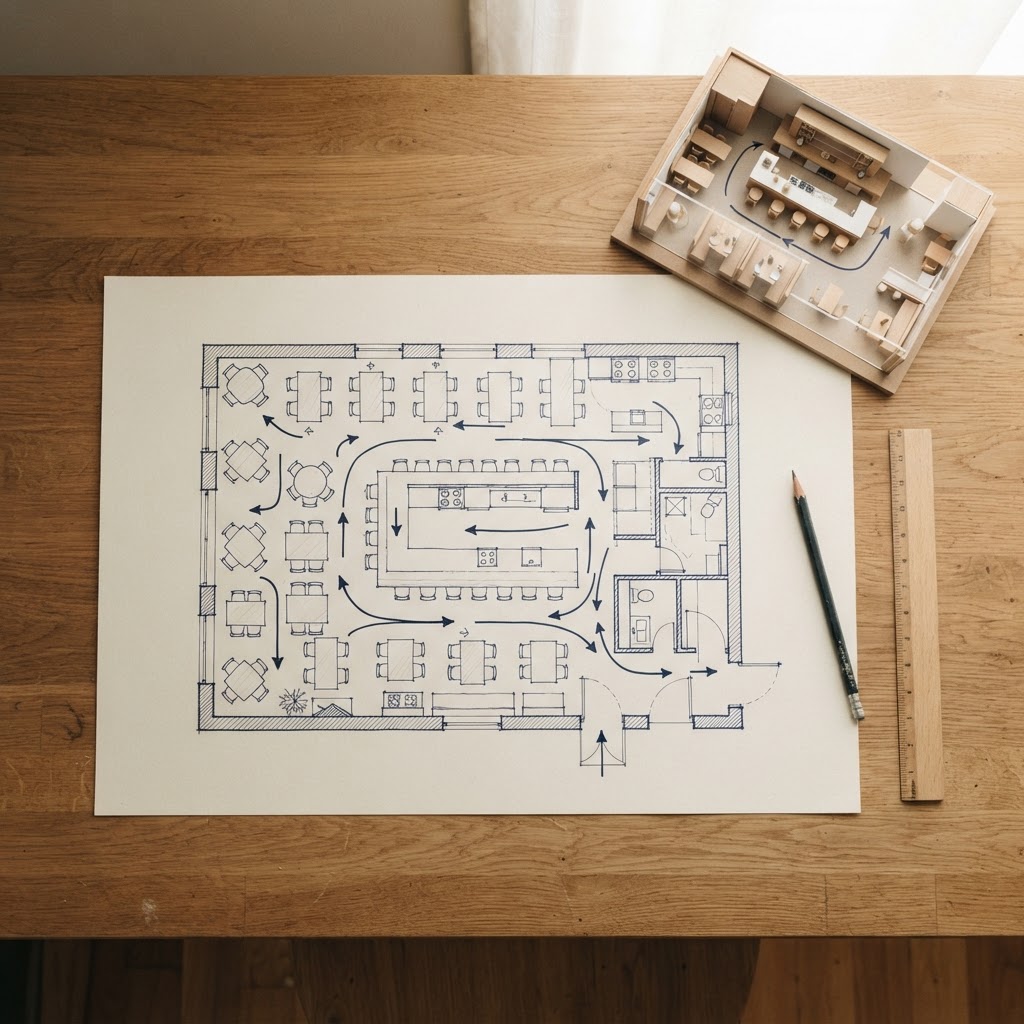
True restaurant concept design is the strategic blueprint for your hospitality business. It translates your culinary vision and business model into a highly functional physical environment. This design process answers critical operational and commercial questions before you build.
For example, how does the menu dictate the kitchen line layout? How does the service model influence seating density? What path must food runners take to keep dishes hot? Concept design is not a cosmetic layer. It is the alignment of brand, operations, and space to drive profitability and guest satisfaction.
The Difference Between Design and Decor
People often confuse design with decor. Decor is cosmetic. It includes light fixtures, wall finishes, paint, and furniture selection. Decor is important for setting a mood, but it is only the surface layer.
Design is structural and functional. It determines how the space operates. At TCA, we use a framework called Concept Layer Mapping to analyze this relationship.
Concept Layer Mapping splits the restaurant into the spatial layer and the service layer. The spatial layer represents the physical environment, including the layout, structural boundaries, and equipment. The service layer represents human movement, service sequences, and staff workflows.
Decor belongs to the spatial layer. Design must bridge both. If you only focus on decor, you build a space that looks beautiful but works poorly. A host stand that blocks guest entry is a design failure, no matter how beautiful the woodwork is.
Translating Brand into Space
You cannot design a restaurant for everyone. You must design it for a specific audience. At TCA, we define this target audience through our Guest DNA framework.
Your Guest DNA maps the exact behaviors, expectations, and motivations of your ideal customer. Are they busy workers looking for a fast lunch, or couples seeking a slow dinner? The answers dictate every layout decision. A fast-casual brand targeting hurried professionals needs high-turnover seating, bright lighting, and clear pathways. A fine-dining concept needs acoustic dampening, soft seating, and low lighting to encourage guests to stay and spend.
Once we define the Guest DNA, we use Experience Mapping to plot the guest journey. Experience Mapping visualizes every touchpoint, from the exterior entrance to the payment process. By mapping this journey, we design the space to eliminate friction points and guide guests through a seamless sequence.
Guest Flow and Service Model
How people move through your space determines how they feel and how fast they are served. Guest flow must be deliberate. If guests must squeeze past busy servers to find the restroom, the flow is broken.
The physical layout must support your service model. In table-service restaurants, distances between service stations, the kitchen, and tables must be minimal. In counter-service models, the ordering queue must be separate from the dining area so waiting guests do not crowd tables.
Through Concept Layer Mapping, we ensure the spatial layer supports the service layer. This means putting POS terminals where staff can access them without blocking passages. It means designing service stations that hold enough cutlery so staff do not constantly run to the back. When space supports service, your team works faster and with less stress.
Operational Logic Before Aesthetics
Aesthetics should never override operational efficiency. A beautiful restaurant that loses money due to high labor costs or slow table turns is a business failure. Operational logic must always come first.
Consider kitchen placement. If food runners must walk through a long, winding corridor, food gets cold, service slows, and you need more staff. Good restaurant concept design plans the kitchen and back-of-house access to minimize steps and speed up delivery.
Dining room floor plans must also follow operational logic. Every square foot must generate revenue. This requires balancing seating density with guest comfort. Too many tables hurt the guest experience. Too few tables limit your revenue. Operational logic finds the exact point where you maximize capacity without sacrificing comfort.
Common Mistakes
We see the same mistakes repeated across the industry.
First, owners design for their own tastes instead of their Guest DNA. Your personal preferences do not matter if they do not appeal to your target demographic.
Second, operators ignore acoustics and lighting. A restaurant can look beautiful, but if it is too loud to talk or too bright to relax, guests will not return.
Third, owners treat back-of-house design as an afterthought. A poorly planned kitchen leads to high staff turnover, service bottlenecks, and poor food quality.
Finally, they hire residential designers who do not understand commercial hospitality. Restaurants are high-volume, high-stress environments. They require commercial-grade materials that can withstand heavy cleaning and constant use.
Conclusion
A successful restaurant is a complex machine. To build one, you need more than a menu and a decorator. You need a strategic vision that aligns your brand with your physical space.
True restaurant concept design ensures that your spatial layer and your service layer work together. By understanding your Guest DNA and using Experience Mapping, you can build a space that is both operationally efficient and highly profitable.
Good design follows strategy. If you are building a restaurant and want the space to serve the concept, not the other way around, talk to TCA.